

Saturday, October 31, 2009

Sustainable Suite by HD Magazine Winner
I don't know if everyone has seen this but I stumbled across it this weekend.

FROM HD MAGAZINE's WEBSITE:
WATG has won the inaugural Sustainable Suite Design competition, sponsored by USGBC, ASID, and NEWH, with Hospitality Design (HD) magazine as the exclusive media sponsor. The contest aims to showcase the best hospitality design strategies that feature environmental responsibility while enhancing the guest experience.
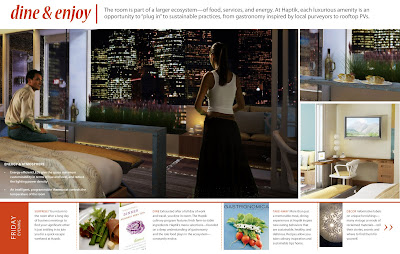
In conjunction with global design consultancyIDEO, WATG created the winning suite concept called Haptik, a Greek term meaning to experience interactions based on the sense of touch. The design is meant to engage the senses, allowing the guest to discover how environmental responsibility can be achieved personally and collectively. The suite's innovative green strategies include an "all-off" switch to ensure that lights are automatically turned-off based on passive infrared sensors (PIS) and room conditioning equipped by a four-pipe horizontal fan-coil system. Additionally, water use was key in reducing environmental impact; as such, the Haptik suite includes a Trombe wall in the shower that captures solar heat to warm the shower water and a greywater irrigation system that filters and recycles shower water to outdoor gardens and landscaping.
The WATG and IDEO team will build and present their showcase at the 2010 Hospitality Design Exposition & Conference (HD Expo), May 19-21, in Las Vegas.
And here is their presentation:




Darrel Rippeteau on the Martin Luther King Jr. Library
Darrel Rippeteau of Rippeteau Architects on 14th St. recently shared with me an idea he developed for breathing new life into the Martin Luther King, Jr. Library building at 9th and G Streets. Below you will find his sketches as well as a description of his philosophy.... take a look it is quite interesting.

The Martin Luther King, Jr. Public Library is a powerful landmark of the modern era which should be preserved and used as an important destination building in the Nation’s Capital for as long as it can be maintained and preserved. It can serve as a library, or as an office building, or embassy, or school, without changing the exterior which is visible from the sidewalks all around.
However, MLK is not an overly friendly and comforting structure. It must be made more livable and lovable for the thousands who should be able to work and visit over the decades and centuries to come. It harbors a deep dark airless interior suitable for machines or files, but not humans. It has no natural ventilation via its vast windows, yet the sun beats in upon people.
The accompanying sketch suggests how the sepulchral interior can be carved out and made over into a light-filled cortile like those at the Old Post Office, the International Monetary fund, and the new glassed-over courtyard at the Museum of American Art.
The cortile would penetrate through the roof all the way down to the ground floor, flooding the remotest parts of the interior with light, and making prime office and gathering spaces possible around its vortex-like sides. Within the cortile a monumental spiral staircase will connect each floor with the next and on up to the roof, where persons will alight upon the concourse bridge spanning the broad opening under the sloping glass rain water collector. The concourse will lead out onto the roof terrace along the east-west axis of the building, flanked by productive gardens, terminating in two terraces which view upon Washington architectural landmarks the Woodies Building to the west and the Museum of American Art to the east. These terraces would be connected again by a garden path, providing the roundabout circulation system so conducive to complex human interactions which make our lives meaningful and amusing (not to mention power networking rooftop soirees in schmooze-mad Washington). None of these changes would be visible from the sidewalks surrounding the site, so the original Mies concept would forever loom in frozen time, as at its creation.
Let’s address the enervating lack of air and the oppressive exposure to too much sun which occurs around the east and south elevations (and somewhat along the west elevation where a new neighbor is hamstrung in its foundations). The overhanging soffit above the deep perimeter arcades make possible new vertical ventilation and cooling systems rising three stories through the perimeter rooms and terminating in roof-top vents not unlike those on the deck of a ship. Each of these vertical ducts would harbor fresh air intakes, stale air exhausters, and booster coolers for the periods when low hot sun impacts the exposed faces of the building out of proportion to the remaining spaces inside. Coupled with a sensible central heating and cooling machine system and overnight radiant cooling, fed through the structure via room-temperature water pipes, such a perimeter ventilation/cooling system can make MLK a comfort champion. Again, nothing would be visible above the existing roof line from the surrounding sidewalks.
Perhaps the Martin Luther King, Jr. building is a sort of overbearing tough guy in our gentile city. But it is a true landmark in a style of architectural revolution and it deserves preservation. That does not have to mean restoration of every shortcoming or lack of amenity. Here is a landmark chance to prove the value of adaptive re-use through the application of amenities, technologies and alterations we can imagine now.
Tuesday, October 27, 2009
Photo of the Week from Infinity Photography
Please enjoy this wonderful abstract photo of a milkweek plant provided to us by Infinity PIX! For more information, or to include something like this on one of your upcoming projects visit www.infinitypix.com.

Washington Business Journals: People on the Move
Todd W. Taylor has joined the special systems design group of RTKL Associates Inc. as a principal specializing in health care. Based in the firm’s D.C. office, he will be involved in the design and installation of structured cabling systems to support low voltage systems in hospitals across the country and in the Middle East. As part of RTKL’s health care technologies team, Taylor will lead the firm’s projects at several large health care facilities across the country, including work at Ohio State University, Central DuPage Hospitalin Winfield, Ill., and at the Children’s Hospital Orange County in California. Using his more than 25 years of overall information technology experience, Taylor spent the last eight years focusing on the health care industry. Taylor joins RTKL from Smith Seckman Reid where, as technology director, he handled quality assurance and control for projects.
WDG Interior Architecture PLLC in D.C. promoted Manuel A. Lauzurique-Abiega to associate.
NeoCon East- October 28-29, 2009

| ||||||||||

Subscribe to:
Posts (Atom)

